A note from Shalini Biswajit on the rooms, restoration, objects, and memories of the house.
This walk-through was written for guests who want to understand the house before they arrive, and for those who want to notice more while they are here.
The Dunnottar in its present form did not emerge in one moment. It is a 19th-century Scottish bungalow on Lake Road, with Kodaikanal Lake just outside the front gate. It has been in the Puliyadi family since 1947 and has been carefully restored by Shalini Biswajit, with its old rooms, objects, furniture, photographs, and working spaces brought back into use.
Each room carries part of that history. This is a walk through the house as we know it: the gate, the driveway, Dunnottar North, Dunnottar South, the bedrooms, the garden, the kitchen, and the small details that make the bungalow feel like a family home rather than a hotel.
In this walk-through:
The gate and driveway
Dunnottar North
The Sun Room and walk-through library
The Dunnottar Suite
The North living room and Master Bedroom
The North kitchen and dining area
Between North and South
Dunnottar South
The South bedrooms
The garden, bonfire, and pizza patio
The working house
Our Vision, Restored
The Dunnottar is on Lake Road, with Kodaikanal Lake just outside the front gate. You enter the property through the Dunnottar gate, marked by our signage: an aerial view of Kodaikanal Lake. This image was adapted by Harsha Biswajit, a Berlin-based multidisciplinary visual artist, and has become our logo. It is the recurring image across our visual identity, and in many ways, it marks the beginning of the Dunnottar experience.
From the gate, a long driveway lined with eucalyptus and pine trees on either side leads you towards the bungalow. Some of these trees date back several decades. As you drive in, the house does not reveal itself all at once. You move slowly through the trees, with the lake behind you and the anticipation of what lies ahead.
Then the two bungalows come into view: Dunnottar North and Dunnottar South.
Dunnottar North is the older heritage building. Dunnottar South was formerly the kitchen, lumber room, boiler room, and service area of the original bungalow. A mention of Dunnottar appears in the Kodaikanal archives as early as the 1890s. The house has changed over time, but it has been carefully restored to resonate with the memories that the Puliyadi family would like to share with you.
On 12 August 1947, just before the dawn of Indian independence, Puliyadi Kuppuswami Iyer — my husband’s grandfather, a businessman and philanthropist from Madurai — bought Dunnottar from Lord Chamberlain. Lord Chamberlain had come to India during the British period and later made his home in Kodaikanal. As Lord and Lady Chamberlain sold the bungalow and left with their bags, they also left behind many of their belongings: furniture, accessories, prints, and clothing.
Over the years, much of this has been distributed among the family, but a few objects remain at Dunnottar and are still very recognisable.
Since 1947, Dunnottar was the summer house for the immediate and extended Puliyadi family. The family spent long days here bonding over garden picnics, boat rides, walks along the lake, and an endless supply of food. These memories have been preserved through photographs taken at Dunnottar and across Kodaikanal, framed in their original small format and displayed across both bungalows. In some parts of the house, time still seems to stand still in the 1960s.
While I have been largely responsible for the interiors, Harsha Biswajit has curated the art at Dunnottar. He straddles two time frames: his recent photographs of Kodaikanal, and the older family portraits that remain as souvenirs of happy days spent in leisure. Alongside these are the treasured Chamberlain prints, a collection of artwork left behind by the previous owners. These prints are especially present in Dunnottar South, where they have inspired the character and orientation of the bedrooms.
Having set the mood that defines our space, I will now introduce the bungalow.
The Bungalow
The bungalow is divided into Dunnottar North and Dunnottar South.
Dunnottar North is the main building that once housed the living quarters of the Chamberlains. Dunnottar South held the service areas: the kitchen, lumber room, and boiler room.
Since 1947, the bungalow has gone through two major renovations. The first was about 25 years ago, and the second began in 2019. The larger family property was later partitioned, with the cousins inheriting the other half of the main building and the surrounding land on the other side of our fence. That side has no connection with our bungalow today.
When the present owners, Ajit and Biswajit, embarked on the second renovation, they wanted to highlight the Scottish heritage of the house without losing sight of the Puliyadi family legacy. The aim was not to make the house new. The aim was to let it work again, while allowing its memories to remain visible.
Dunnottar North
As you enter Dunnottar North, the Sun Room is the first space that invites you in. This was once a small open sit-out. It is now a warm and gentle room where you can sit on the sofa and take in the views of the lake, the garden, and the giant eucalyptus trees.
During the restoration, we salvaged old beams, windows, and doors that had been dismantled at the time of renovation and converted them into functional pieces of furniture: mirrors, partitions, dining tables. We have left many of them untouched. Their painted surfaces, with paint peeling in places, reveal their own personal history and what the house has gone through.
One such mirror, fitted inside an old window, is hung over the console in the Sun Room. A similar one is placed at the entrance of Dunnottar South.
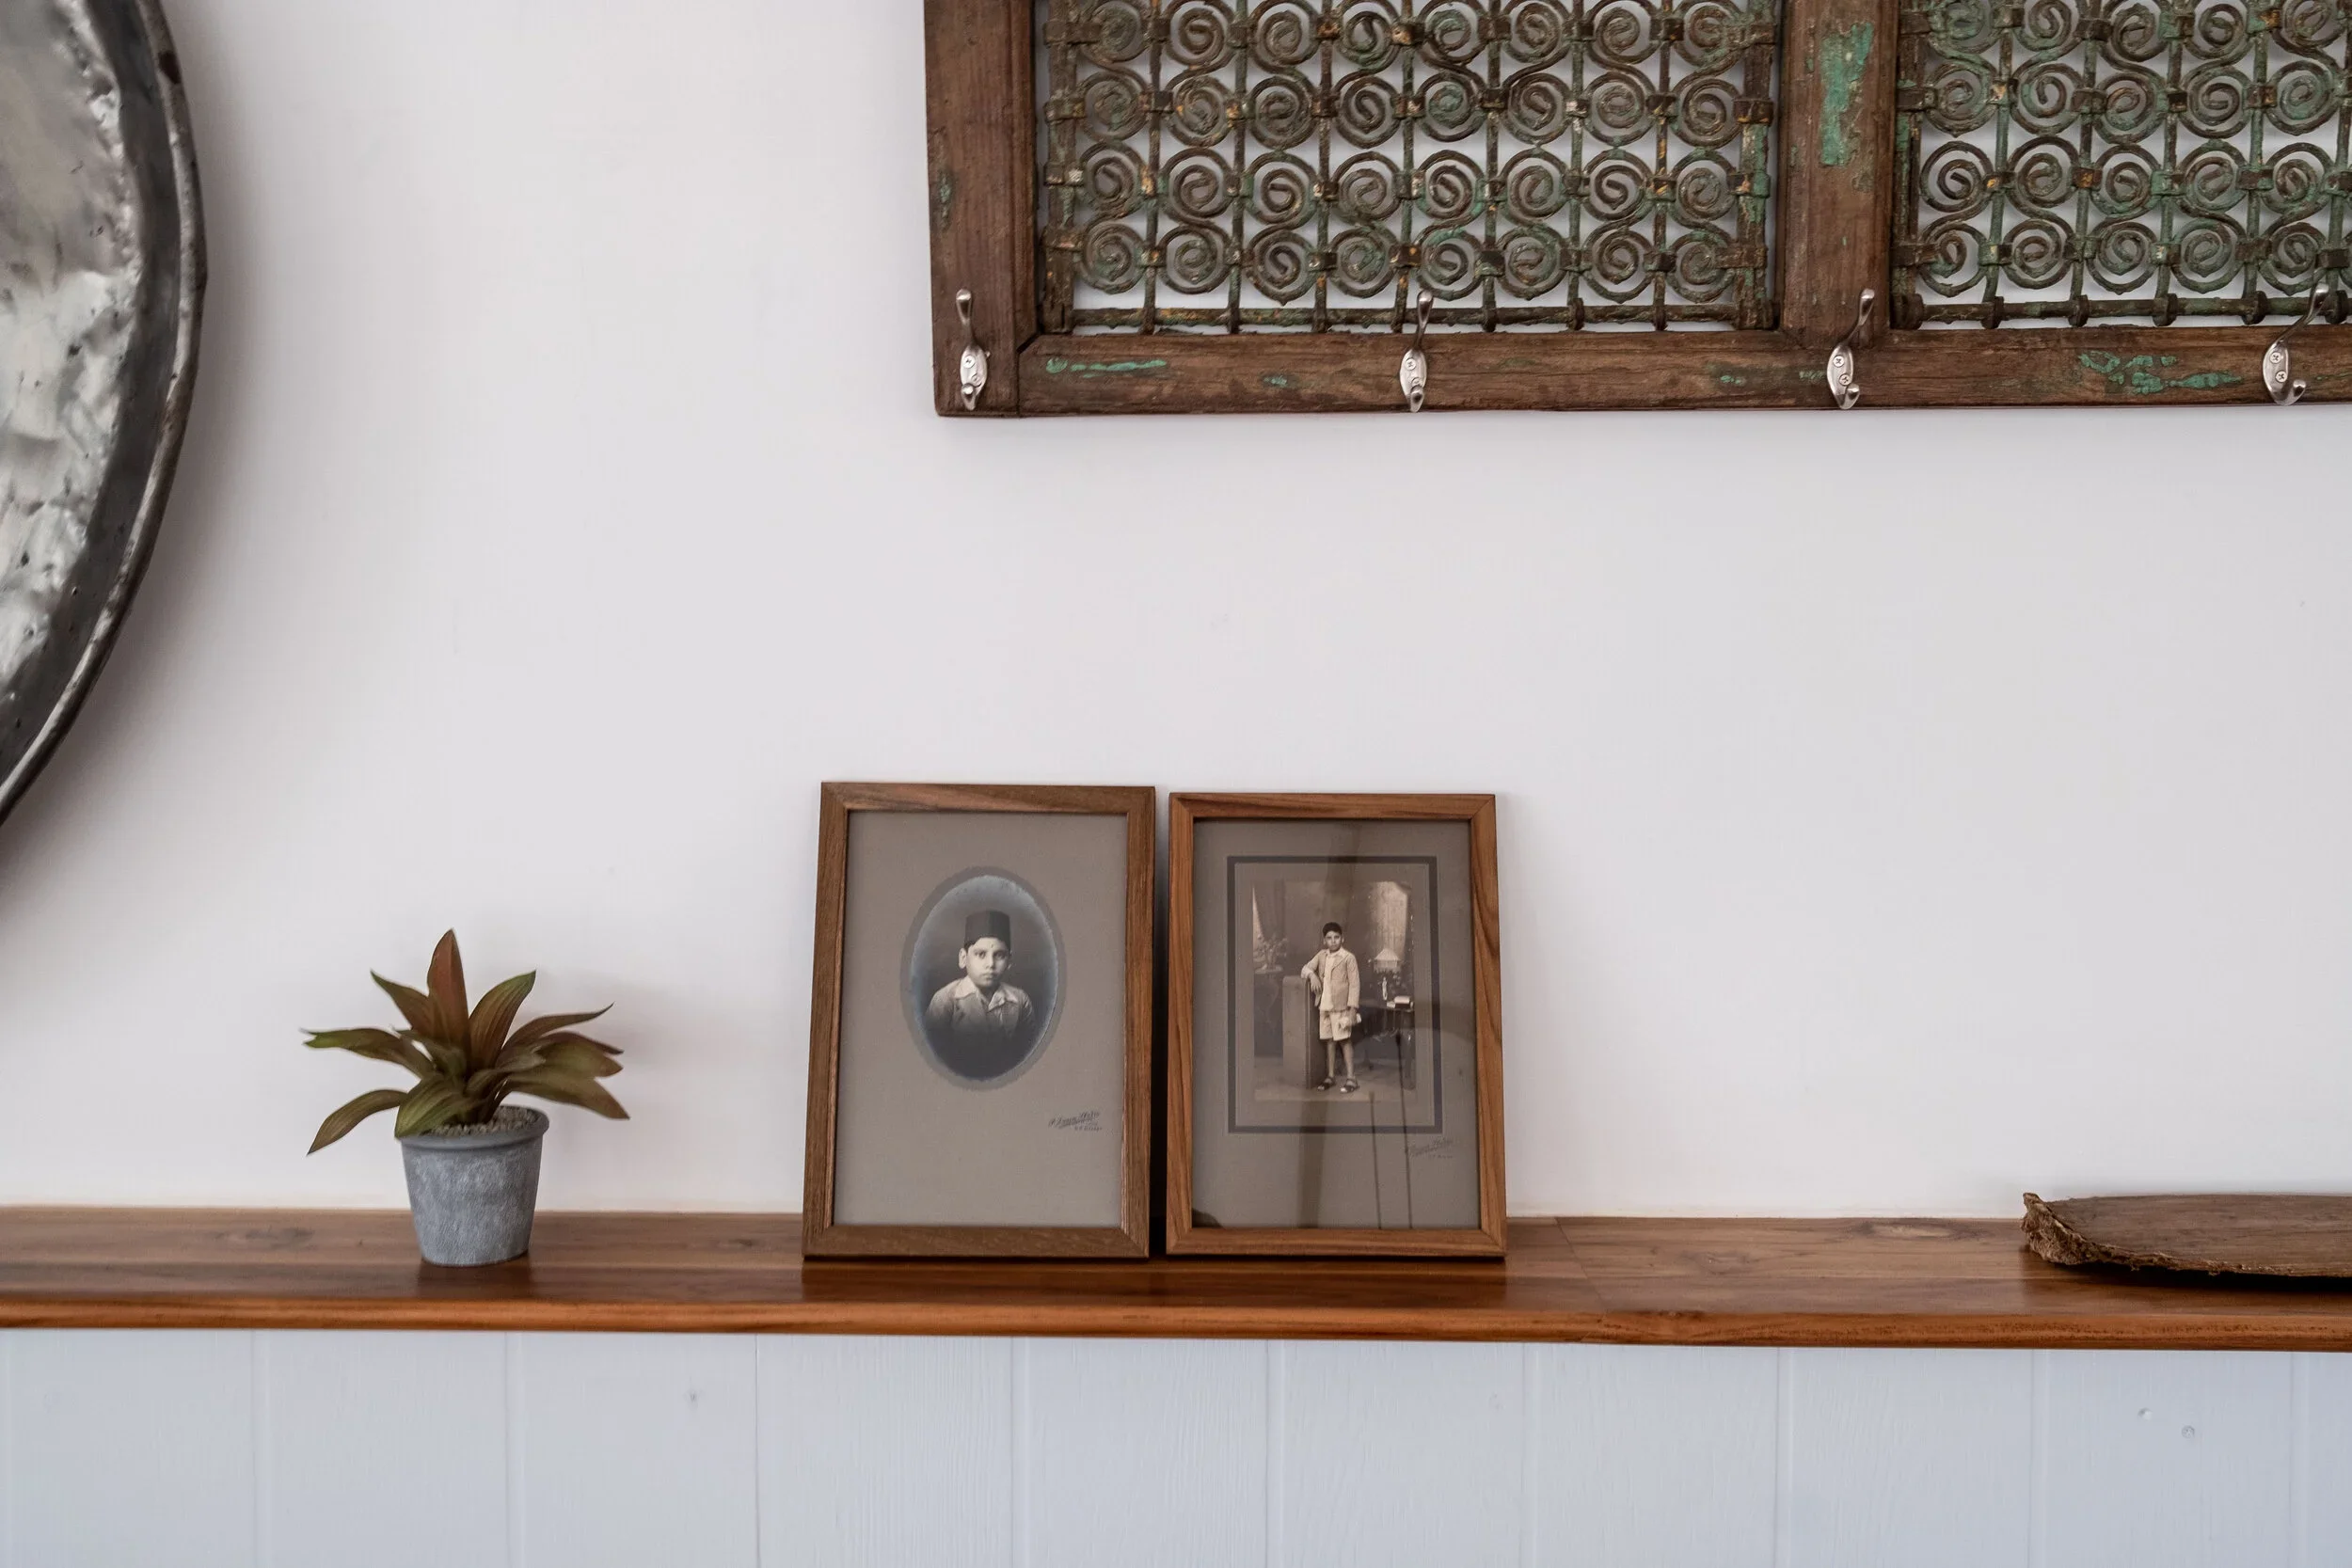
As you leave this space, look out for the two small studio portraits to your left. They are of Kuppuswami Iyer’s son, Balasubramanian, my father-in-law, as a young boy who spent much of his youth here at Dunnottar.
You then move into the walk-through library, with its original doors, decorative pelmet, and painted beams holding up the roof. We added a small skylight to bring in much-needed light to this space, where you can read on the chaise lounge.
This library houses some of the recognisable Chamberlain-period furniture: the two consoles and the desk where grandfather used to keep his documents in the double-sided drawers. Incidentally, Kuppuswami Iyer was also a film producer. Among the films he produced were Ashok Kumar and Rathna Kumar, which were great hits. To celebrate that part of his life, we have placed a rare photograph of him with the cast from one of his productions, Ramba’s Love, on the window sill next to his desk.
On the desk, you will also find our Wi-Fi and bungalow policy through QR codes, as well as postcards for you to use and post in our own bungalow post box outside the main kitchen.
In this room, we have also placed board games, shuttle rackets, and yoga mats for guests to use.
Related: View the North Bungalow
The Dunnottar Suite
As you walk through the library, you enter The Dunnottar Suite, with its high wooden ceiling. This was the main living room of the original Chamberlain house. It has its own private entrance, and the granite steps that lead into the room were once the main entrance of the house. These stone steps feature in many of the old photographs dotted along the walls.
The large room now accommodates two extra persons on sofa beds with proper mattresses. We have tried to think through the details carefully while planning the rooms, so that the house remains comfortable while still carrying its older proportions.
Hanging above the fireplace, and often the centre of attention, is one of our prized possessions: a rare photograph of the Kanchenjunga mountain range shot from Darjeeling. It was captured by the photographer Burlington and was part of the Chamberlain collection. It must have pained him to leave it behind. It has been hanging here since the 1930s.
When one ascended the stone stairs from the driveway into the hall — now The Dunnottar Suite — there used to be a wraparound sit-out running along the front of the house. We converted part of that space into the dressing room and bathroom for the suite.
Grandfather’s desk once overlooked the picture window, where he would spend many hours looking out towards the lake and the trees.
Related: View the Whole Bungalow
The North Living Room And Master Bedroom
As you exit the suite and walk back through the library, you enter the living room from where you can access the Master Bedroom.
This was originally one large room that served as Lady Chamberlain’s bedroom. During the first renovation, the space was partitioned into a bedroom and dining area. During the second renovation, the dining area was converted into the living room it is today. With its own fireplace, it is a quiet and comfortable space to sit, read, and spend time together.
On the fireplace mantel, a lone bison looks through the fence. Along the walls, photographs of Kuppuswami Iyer with his son Balasubramanian, my father-in-law, and his father Alagaraswami are hung in a row, alongside more recent pictures of Ajit and his family. The generations sit together here.
To the left is the Master Bedroom, with large windows that let in the light. A monochrome photograph by Harsha captures the geometric structure of the Kodaikanal TV tower, often mistaken from a distance for the Eiffel Tower. In this room, it creates a quiet, almost Parisian mood, without taking away from Kodaikanal.
The North Kitchen And Dining Area
My favourite part of Dunnottar North is the sprawling kitchen and dining area, with a breakfast counter and a bar where one can sit on the sofa, sip coffee, and take in the rhythm of the house.
There is Nespresso, filter coffee, French press, and an assortment of teas. In both bungalows, the pantry has the essentials guests tend to need: a fridge, hot water kettle, microwave, cutting board, cheese platters and knives, wine and whisky glasses, bottle openers, and other practical details.
We support local businesses where we can. Our crockery is from Potters Shed, a local pottery studio originally started by Ray and Deborah Meeker. The pieces are microwaveable and rustic, and they fit beautifully into the pantry.
The repurposed dining table was once a door. The picnic photographs over the console, and grandfather’s wooden chair, echo memories of another era without making the room feel frozen in time.
Related: See What Is Included With Your Stay
Between North And South
As you leave Dunnottar North and descend the stairs towards Dunnottar South, you are greeted by logs of wood. They have been left there as a reminder that this building once housed the lumber room and boiler room, with large boilers lit by firewood and kept kindled through the day to provide hot water to the bungalow.
Holding that thought, your eyes are drawn to my granite sculpture titled Couple, located in the passage between the two bungalows. With lotus motifs embedded on their surface, the two forms stand as a pair, reflecting on life and bearing witness to the passage of time.
At the entrance to Dunnottar South, you are greeted by a small display of cacti. Adjacent to it is a visual partition made from beams found on the property, cut to size and presented in their original format. It gives the much-needed privacy between the two bungalows while keeping the character of the old material alive.
Dunnottar South
Dunnottar South’s sit-out is one of the most loved spaces in the house. Guests often use it to relax, dine, play a game, read a book, or work. As you sit on the wooden bench, you catch glimpses of the lake and views of the garden.
The orientation of Dunnottar South is distinct. The living and dining room is conceived as one large open space with picture windows that bring in the greenery. There are many details here: the punt oar on the ledge at the entrance, the three birds perched on the wooden trunk, the inviting bar, reclaimed furniture from the site, small-format photographs framing family moments, and the picture of grandfather.
This is a space filled with details that reinforce what we feel a holiday home should be: lived-in, personal, generous, and full of memory.
Two photographs by Harsha are placed here. The large abstract photograph of oars creating ripples on the water sets the tone for the dining area. The smaller photograph at the entrance, from his Faceless series, was shown at art fairs in the United States. Its form echoes the shape of a lamp from the past. The old and the new coexist here quietly.
The delightful map of Kodaikanal, drawn by my cartoonist husband Biswajit Balasubramanian, carries his humour and eye for detail. It hangs over the bar stool and leads your eye into the small painted details of the town.
Adjacent to this is the powder room, where an open window has been presented as a mirror — a small feature that greets you by surprise.
In Dunnottar South, one can play chess at the chess table, reach for games stacked in the walk-through library, or find a favourite author from our collection of books across age groups and genres.
Related: View the South Bungalow
The Bedrooms In Dunnottar South
To the left and right of the library are two bedrooms that take inspiration from the Chamberlain prints hung on the walls. The eucalyptus beams across the ceiling add to the character of the space. When a storm ravaged Kodaikanal a few years ago, fallen eucalyptus trees from the estate were repurposed as beams and garden benches.
The third bedroom, with twin beds, was once the boiler room. One can almost feel the warmth of the fire from the photographs of the boilers hung on the wall. The bird motifs on the curtains add a softer rhythm to the room and somehow help this measured space rock you to sleep.
The long, narrow pantry shows off two oars that belonged to the family. It is stocked with essentials and opens out to a small drying area that catches the afternoon sun.
Related: View the Gallery
The Garden, Bonfire, And Pizza Patio
Dunnottar South has its own bonfire area with garden benches. During the day, it is a peaceful place to sit, read, or work under the shade of the umbrella with a favourite beverage. In the evening, when the bonfire is lit, it becomes a gathering space.
The bar counter here was designed and painted by me using wood found on the property.
The pizza patio is a sun-kissed space during the day, and in the evening it changes completely. Homemade wood-fired pizzas come out of our outdoor brick oven, and the space becomes one of the most natural places to gather over food, drinks, and conversation.
The second bonfire area is near Dunnottar North. On a clear day, a hammock is put out there, and one can stretch out in the shade with no agenda.
Related: A One-Acre Stay By Kodaikanal Lake
The Working House
The old car shed now houses the office, common kitchen, service area, laundry room, and a small dormitory-style accommodation for staff, available on request and subject to space.
Our home-cooked food is made fresh in the bungalow kitchen. The menu changes, but the food is always prepared with care. Breakfast is included every morning and celebrates local condiments, homemade bread, eggs of your choice, and an Indian dish to complete the meal.
Breakfast may be served indoors in the dining room, in the garden, or on the pizza patio, depending on the day and the weather.
Our staff are an important part of Dunnottar. They look after the house and the guests with quiet attention. Their uniforms are made by Biskit, a unisex clothing line founded by Harsha and Shruti Biswajit.
And then there is Tiger of Dunnottar — our indie dog, born in the house, and something of a lucky charm. He has greeted many guests and appears often in our social media pages.
Related: Read About Dining At The Dunnottar
Every element in The Dunnottar has a narrative and has been put together with care. Biswajit and I are often there in person to welcome guests and take them through the house when they arrive. When we are not there, this walk-through carries some of that tour in our absence.
Today, guests can experience the house in three ways: as the Whole Bungalow, with the full five-bedroom house and grounds private to one group, or as the North Bungalow and South Bungalow, each a private self-contained stay with its own bedrooms, living and dining spaces, separate entrance, and access to the one-acre grounds.
We hope that when you leave The Dunnottar, you leave knowing a little more about the house, the family, and the many lives that have passed through its rooms.
— Shalini Biswajit
Compare Whole, North And South Bungalows
The Dunnottar can be booked as the Whole Bungalow, North Bungalow, or South Bungalow. Whole Bungalow guests have the full five-bedroom house and grounds privately, with no other guests on the property. North and South guests have private self-contained bungalows, each with its own bedrooms, living and dining spaces, separate entrance, and access to the one-acre grounds.
View The Gallery
See the rooms, restored interiors, family photographs, garden, bonfire spaces, dining areas, and details that shape the house.
Frequently Asked Questions
Who restored The Dunnottar?
The Dunnottar was carefully restored by Shalini Biswajit, with the aim of letting the house work again while preserving its original character, Puliyadi family memories, Chamberlain-period objects, and older architectural details.
How old is The Dunnottar?
A mention of Dunnottar appears in the Kodaikanal archives as early as the 1890s. The house came into the Puliyadi family in 1947, when Puliyadi Kuppuswami Iyer purchased it from Lord Chamberlain.
What are Dunnottar North and Dunnottar South?
The Dunnottar is divided into two self-contained bungalows: North and South. Dunnottar North is the older heritage building. Dunnottar South was formerly the kitchen, lumber room, boiler room, and service area of the original bungalow.
Can guests book the whole property?
Yes. Guests can book the Whole Bungalow, which gives one group the full five-bedroom house and grounds privately, with no other guests on the property.
Can North and South be booked separately?
Yes. North and South can be booked separately as private self-contained bungalows, each with its own bedrooms, living and dining spaces, separate entrance, and access to the one-acre grounds. If both bungalows are occupied, the outdoor grounds may be shared only between the two bungalow groups.
Is this article useful before arrival?
Yes. This walk-through was written to help guests understand the house before they arrive, and to notice more while they are here.